
Beth Meullen
REALTOR®

BEDS3
BATHS3 full
SQUARE FEET2,410
MLS#21460441
STATUSActive
PROPERTY TYPEResidential - Single Family
SUBDIVISIONCRANDALL CREST
Property Description
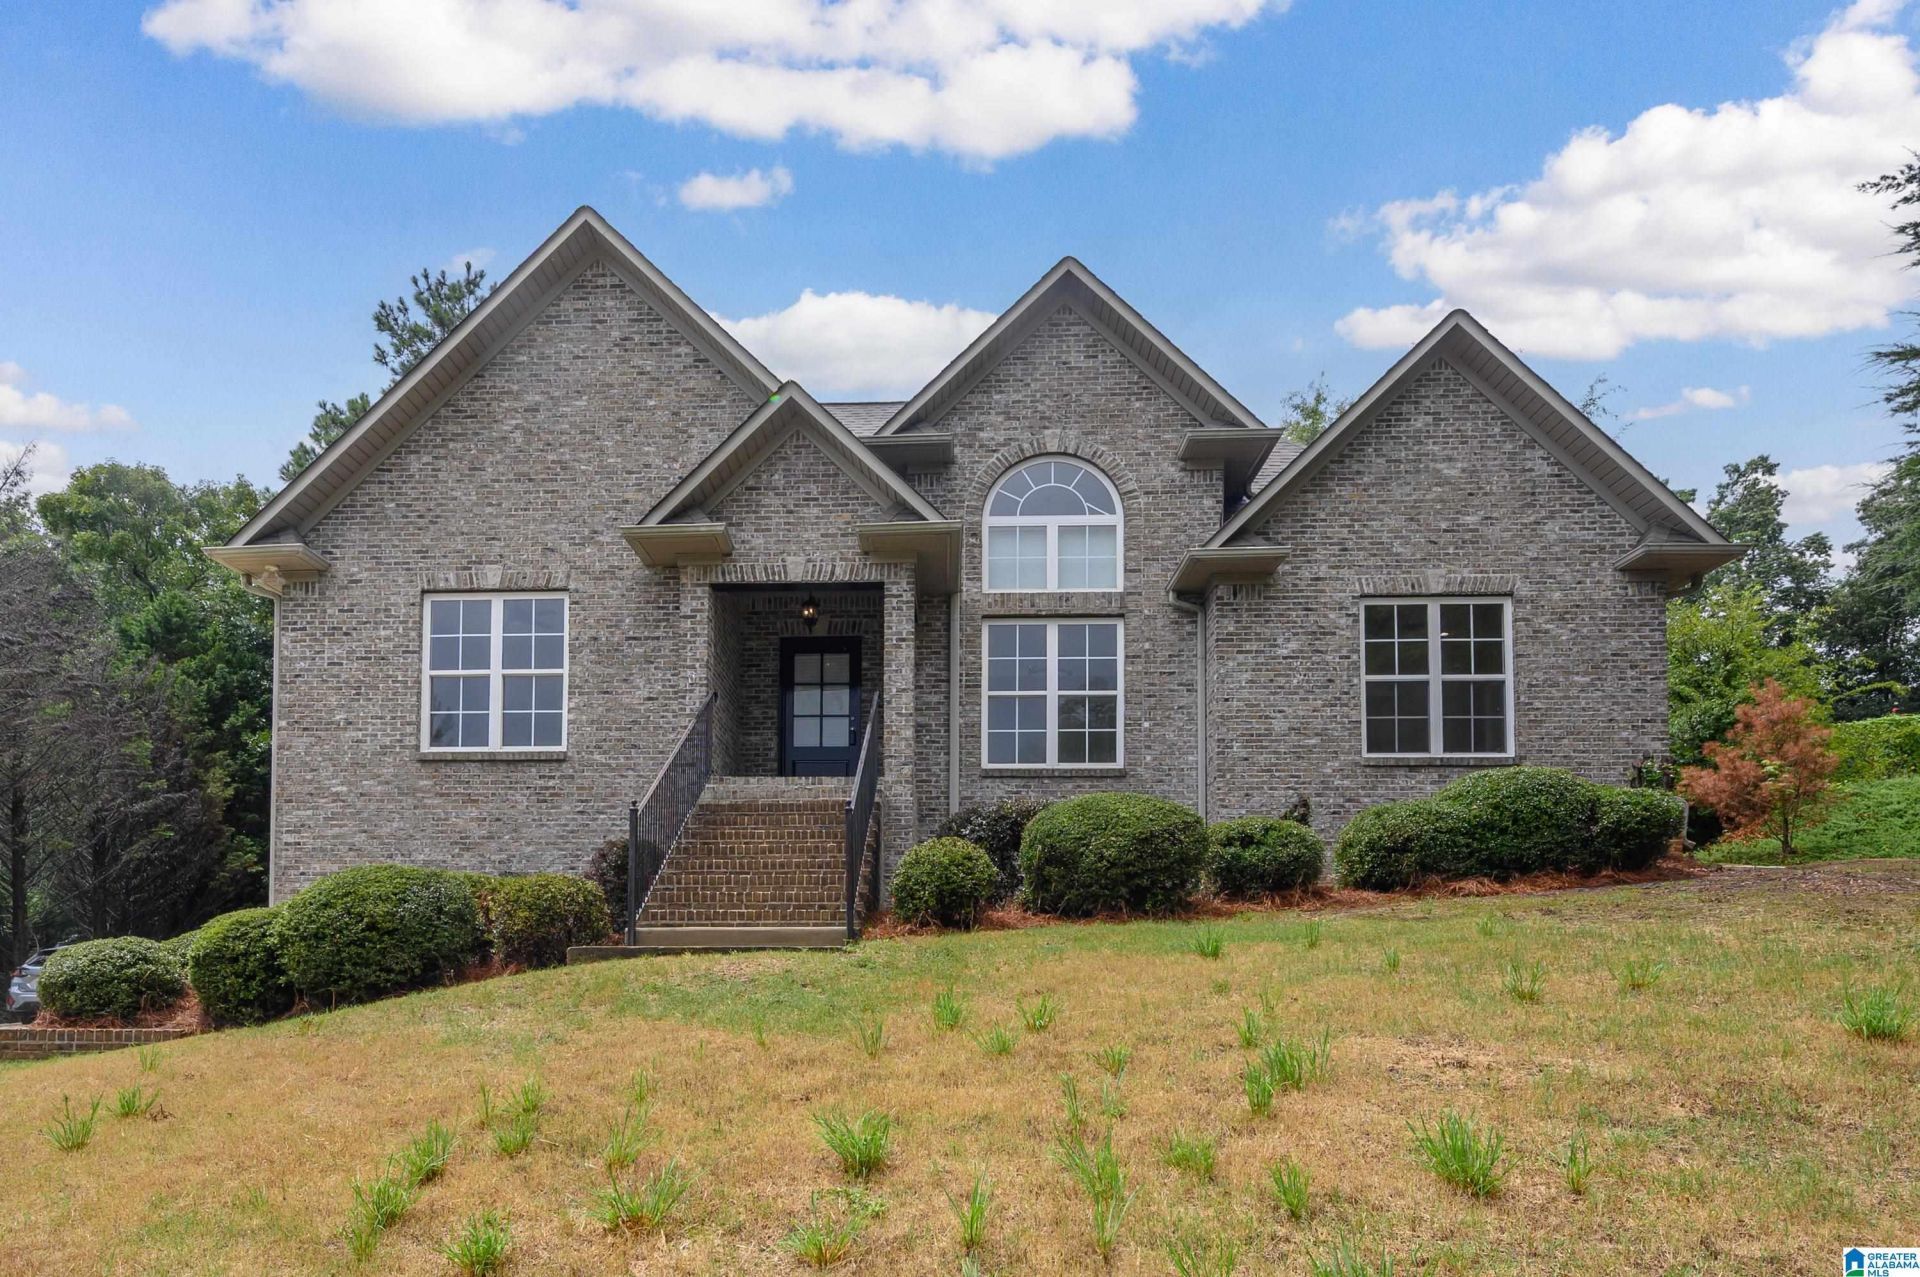
Welcome to Crandall Crest, where this inviting home offers the space, comfort, and flexibility to enjoy every stage of life. The open floorplan welcomes you with vaulted ceilings, hardwood floors, and a spacious family room flowing easily into the dining area and kitchen. The kitchen offers abundant cabinet and counter space, gas range and microwave, plus a generous eat-in area. All three bedrooms are conveniently located on the main level, including a beautiful primary suite with hardwood floors and a newly updated spa-like bath featuring a freestanding tub, oversized shower, new tile, cabinetry and countertops, and a walk-in closet. Enjoy morning coffee or quiet evenings on the screened deck overlooking the HUGE fenced backyard. Downstairs, the finished basement adds even more room to gather, complete with a wet bar, refrigerator, full bath, and storage. A wonderful home designed for both everyday living and entertaining!
Property Features
Property Type: Residential - Single Family
Basement: Full, ,Both Fin and Unfin, Poured Concrete Walls
Basement: Yes
Cooling: Central Air, Heat Pump, Split System
Fenced: Yes
Fireplaces: 1
Garage: 2 car attached
Heating: Central, Electric, Heat Pump
Lot Size: 0.6 Acres
Stories: 1.0
Year Built: 2005
Amenities
Recess Lighting
Wet Bar
Fenced Yard
Feature Descriptions
Association Fee Includes: Common Grounds Mntc
Attic: Pull-Down
Bed/Bath Features: Garden Tub, Linen Closet, Separate Shower, Tub/Shower Combo, Walk-In Closets
Ceiling: 9 Feet +, Cathedral/Vaulted, Crown Molding, Smooth Ceilings
Deck: Covered, Screened
Down Payment Assistance: No
Exterior: 3 Sides Brick, Vinyl Siding
Fireplace Features: Gas Starter, Tile, Gas Log
Fireplace Location: Family Room
Fireplace Type: Gas
Flood Plain Y/N: No
Flooring: Carpet, Hardwood, Hardwood Laminate
Historic Register Y/N: No
HOA Fee: 300/Annually
Hoa Y/N: Yes
Kitchen: Eating Area
Kitchen Counter Top: Laminate
Kitchen Equpment: Dishwasher Built-In, Microwave Built-In, Refrigerator, Some Stainless Appl, Stove-Gas
Kitchen Equpment: Dishwasher Built-In, Microwave Built-In, Refrigerator, Some Stainless Appl, Stove-Gas
Log Home Y/N: No
Lot Dimensions: 0
LotFeatures: Interior Lot, Few Trees, Subdivided
Parcel #: 15-01-01-0-001-003.058
Parking: Attached, Basement, Driveway
Patio Y/N: No
Sewer: Connected
SQFT Above Grade: 1654
SQFT Below Grade Finished: 756
SQFT Main: 1654
Underground Utilities Y/N: Yes
Water: Public Water
Window Treatments: All
Local Schools
High School: SPRINGVILLE
Middle School: SPRINGVILLE
Elementary School: SPRINGVILLE
Listed By / Shown By
Listed By
Agency Name: RealtySouth-OTM-Acton Rd
Agency Phone: 205-978-9000
Shown By
Agent Name: Beth Meullen
Agent Phone: (205) 671-2931

Estimate Your Payment
Estimated Payment
$ 1,566.66 per month $1,464.87 Principal & Interest $0.00 Property Tax (data not provided by mls) $101.79 Homeowner's InsuranceChange Payment Information

Beth Meullen
Email Me
Privacy Policy / DMCA Notice / ADA Accessibility


This site is hosted, designed and copyright
© 1994 - 2026 by
Delta Media Group, Inc. -- Patent Pending --